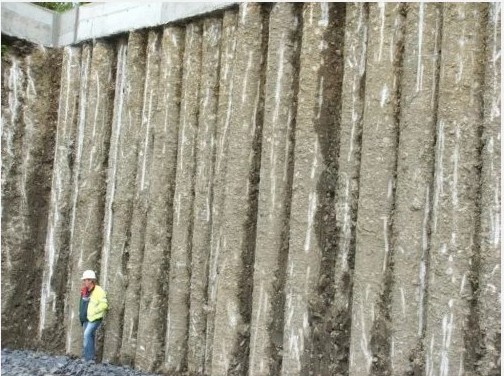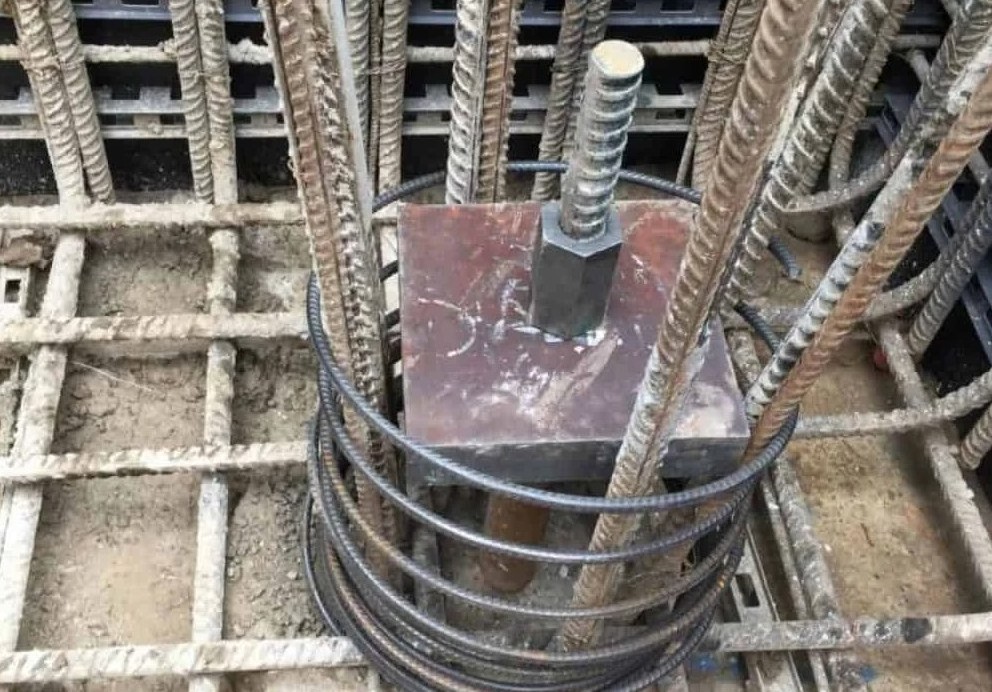

A large-scale mixed-use development in north-west London founded on 750 mm diameter rotary-bored piles, with a triple-level basement and a maximum retained height of 11 metres. Basement construction required 750 mm diameter secant pile walls for soil retention and groundwater cut-off.
At tender stage, DFS designed the foundation piles and secant pile walls for Hill Piling, providing several economical options that helped secure a successful bid. At contract stage we produced detailed construction designs for the bearing piles and secant walls, recommended a site dewatering scheme, and carried out finite element analysis to predict wall deflections and settlements beneath neighbouring structures and a major road close to the excavation.